Get $5,000 Cash Back
390 SYDENHAM Road, Dundas — listed at $1,999,999. Earn buyer cashback at closing. No catches, just more money in your pocket.
Welcome to 390 Sydenham Road, where country space meets everyday comfort on two acres in rural Dundas. A concrete driveway leads to a welcoming home with a covered front porch, hardwood floors and generous windows overlooking the greenery. The spacious kitchen offers abundant cabinetry, a centre island, a double wall oven, along with an induction cooktop and refrigerator both purchased in 2024. Flexible living spaces make room for quiet evenings and gatherings. Upstairs, a bright primary bedroom with exposed ceiling beams opens to a private balcony, with a dedicated heat pump for personalized comfort. The primary bathroom with a freestanding tub and glass shower door add a spa-like touch. The 20' x 30' workshop is heated by natural gas and has its own 100-amp electrical service and alarm system, offering space for projects, hobbies and storage. Recent improvements include windows, a tankless water heater, water softener and UV water treatment system (2023); roof shingles, vinyl siding, soffits and eavestroughs (2024); and a computerized continuous-pressure jet pump system for the well (2024). The home also features forced-air heating, central air conditioning and 200-amp service. An oversized septic system was installed approximately 10 years ago. Enjoy space to work and unwind close to the heart of Dundas. (id:60164)
| Room | Level | Dimensions |
|---|---|---|
| Office | Basement | 15'6'' x 12'4'' |
| Family room | Lower level | 22'8'' x 11'6'' |
| Laundry room | Second level | 6'6'' x 10'0'' |
| 3pc Ensuite bath | Second level | 8'2'' x 8'1'' |
| Primary Bedroom | Second level | 16'7'' x 18'0'' |
| 4pc Bathroom | Main level | 12'1'' x 9'8'' |
| Bedroom | Main level | 12'2'' x 9'8'' |
| Bedroom | Main level | 12'8'' x 10'8'' |
| Kitchen | Main level | 15'5'' x 27'1'' |
| Living room | Main level | 23'1'' x 13'2'' |
| Foyer | Main level | 4'6'' x 9' |
How is the home heated? Is it efficient?+
Heating is heat pump, forced air, natural gas. Gas heating is generally the most cost-efficient option in Ontario winters.
Is 390 SYDENHAM Road a good fit for a growing family?+
With 3 bedrooms and 2 bathrooms (2271 sq ft), there's room for kids plus a guest room or home office. The 3-storey layout keeps living and sleeping areas separated.
This home was built in 1953 — what should I watch for?+
Homes from this era may have original wiring, plumbing, or insulation. Key checks: electrical panel (100 vs 200 amp), roof age, furnace age, and whether the basement has ever had water issues. A thorough home inspection is essential.
Is there air conditioning?+
Yes — central air conditioning cooling is in place.
What's the parking situation?+
This property includes 8 spaces — Attached Garage.
Does it have a basement, and is it finished?+
Yes — Partially finished, Full. A finished basement adds meaningful living space beyond the listed square footage.
Ask About This Property
Nearby Places
Searching nearby places…
Benchmark price · Updated 2026-09
Year over year
Past 10 years
Similar listings
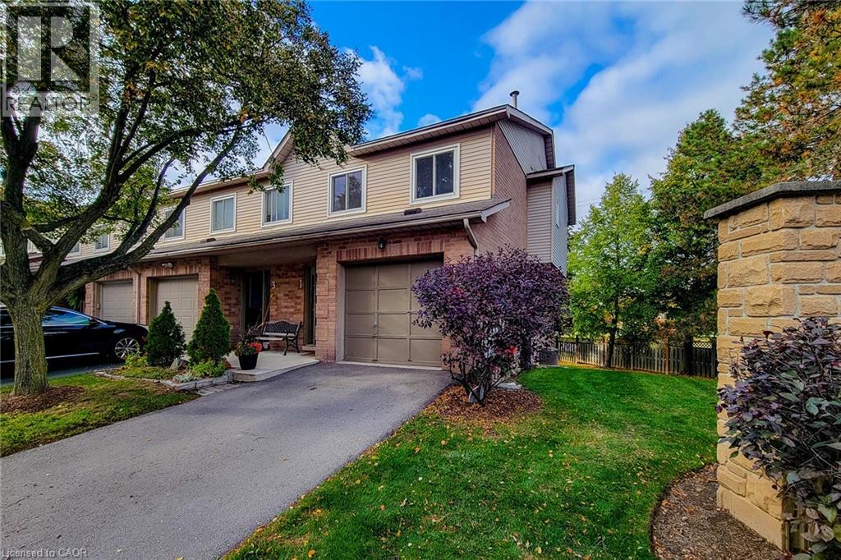
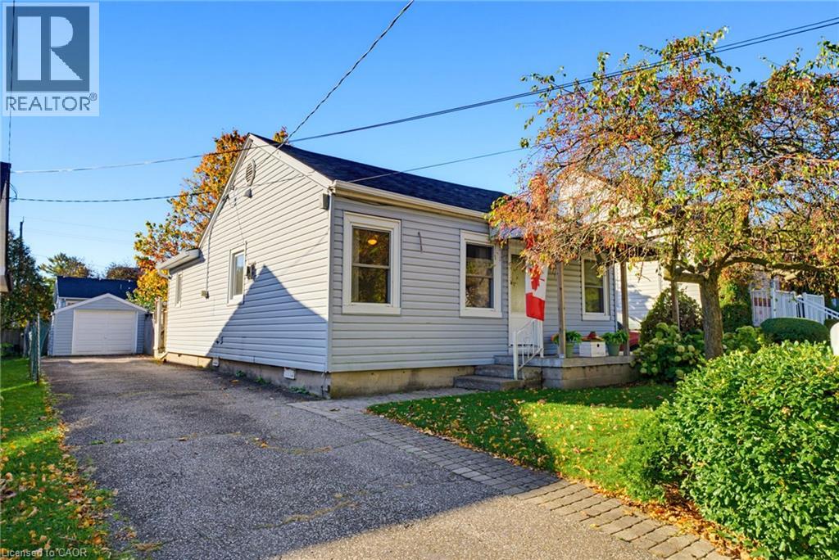
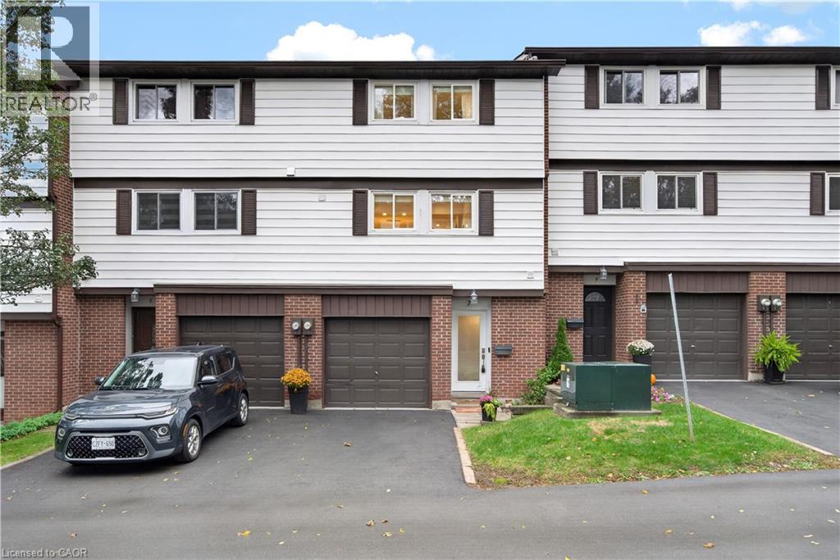
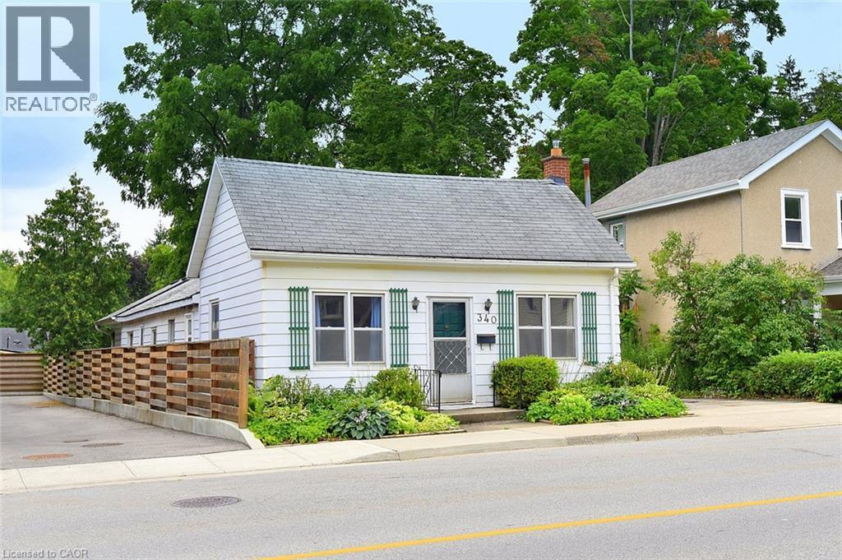
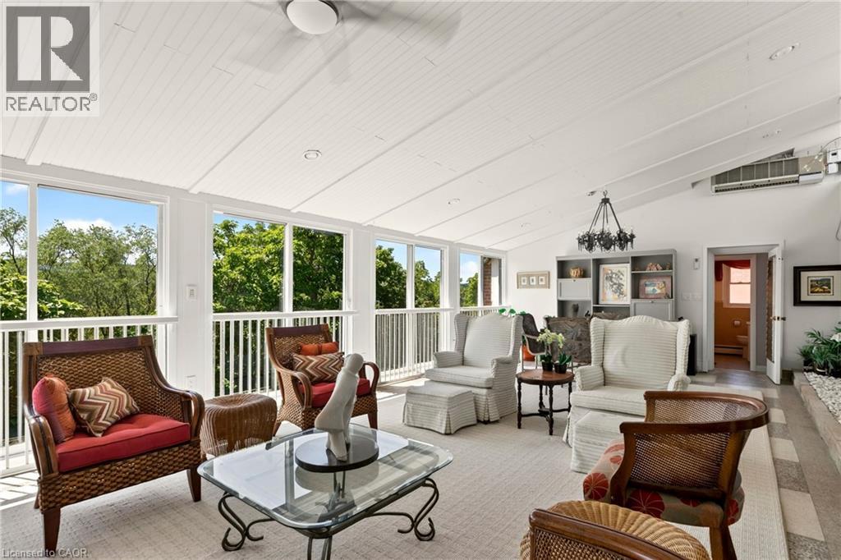
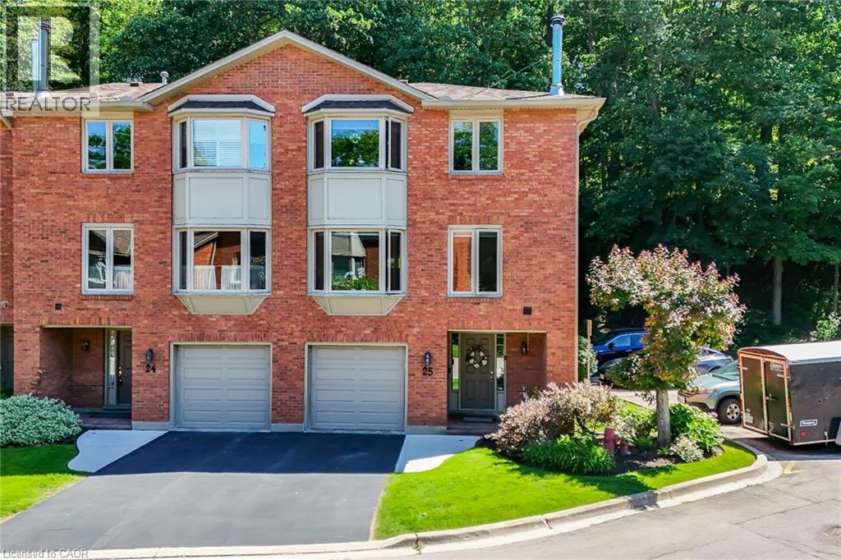
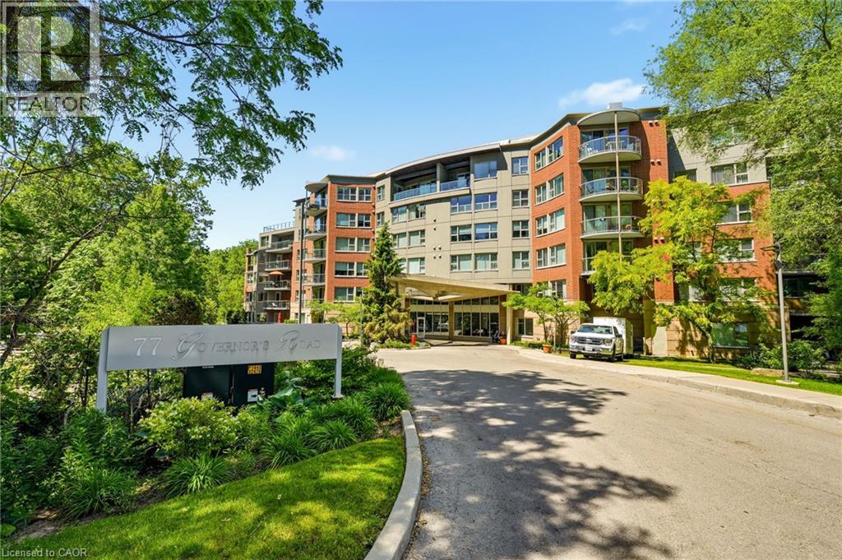
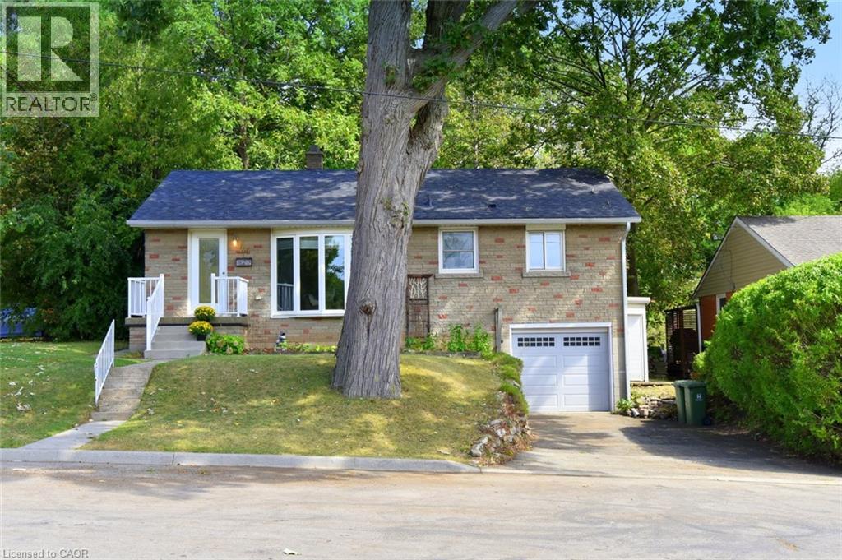
 For Sale72 days36
 For Sale148 days28
 For Sale71 days40
 For Sale43 days39

The listing data above is provided under copyright by the Canadian Real Estate Association. While the information is considered reliable, its accuracy is not guaranteed by the Canadian Real Estate Association or getsetsold.ca. Neither getsetsold.ca nor its affiliates make any representations or warranties, express or implied, regarding the accuracy or completeness of the information presented here.